Showing posts with label Education. Show all posts

Saturday, June 27, 2020

LaVerne Lantz Architectural Biography Now Available on iBooks

My updated and expanded monograph, LaVerne Lantz -- An Architectural Biography, is now available on iBooks. This is Apple's book ap, also known as Apple Books or Books. If you have an iOS device (iPhone, iPad, Mac) the ap is available for free in the ap store. Find this book by searching Michael Knorr or LaVerne Lantz

This monograph was originally inspired by a tour of architecture in southeastern Wisconsin by Frank Lloyd Wright Wisconsin, Inc. The tour, dubbed Wright and Like -- Driving Mr. Wright, was held in June of 2014 and is an annual event. The 2014 tour featured two Frank Lloyd Wright homes as well as projects by other architects who are "like" Wright. Included were five homes by a relatively unknown home designer, LaVerne Lantz. 

The current version of this "architectural biography" has been expanded with additional text as well as more photographs and drawings. 

The mid-twentieth century saw an effusion of modern architecture. Mid-Century Modern design was in the air across America when LaVerne Lantz started to become aware of architecture. After completing a few fledgeling projects, his commissions came to him by word-of-mouth referrals. He never compromised his design philosophy; as a result, every Lantz design is a clear testament to his well-developed sense of what a house should and ought to be. Every Lantz home is a confident expression of internally consistent design principles and coherent themes. Despite the high quality and integrity of LaVerne Lantz's body of work, it is largely undocumented. This monograph serves to remedy that omission in architectural history. Any fan of Frank Lloyd Wright and aficionados of Mid-Century Modern design will appreciate LaVerne Lantz's original take on the principles of organic architecture. 

Friday, November 4, 2016

Architecture Podcast

Our friends at Mountain View Windows and Doors run a regularly schedule podcast about architecture, design, building, and business. The Art of Construction podcast continues to grow and develop and has become the #1 podcast on iTunes for contractors and architects.  With their increased success they have decided to give it is own home/website: the art of construction.net

With this is mind, the link to their interview with Michael Knorr has also changed: http://www.theartofconstruction.net/episode-38-with-michael-knorr.

Podcast hosts Kevin Keefe and Devon Tilly.

Tuesday, May 24, 2016

Architects, Artists, and the Internet


A while back I wrote about paintings by architect Bruce Goff ("Bruce Goff: Architect and Painter"). The images of Goff's paintings were given to me by John Bowles years ago. A fellow architecture student, I've long been out of touch with John Bowles. He was an amazingly talented person and, for  a time, apprenticed to Bruce Goff in Kansas City. (Thus the Goff connection.) Like so many friends from the past, we did not keep in touch.

Now, a story about the power of the Internet.

John Bowles contacted me recently by email.
This is John Bowles, one of your architecture classmates... Well, this evening my family was gathered around the dining table talking about architecture... and my son did a quick search of my name and Bruce Goff's. Your blog came right up and we all were amazed to see Bruce's drawings. They are real beauties. You said on the page that I gave you slides of them - hmmm, maybe I did. Sounds familiar. But we all had to laugh to see the third one... that was one of mine.  In fact, it hangs in my house right now. Can't you see how rough it looks besides Bruce's? Might want to pull it from that listing on BG.  Anyway, it was a real accent to our after-dinner discussion. Thank you for adding surprise and delight to our evening. 
It is a pleasure to show this painting again and give credit to its rightful artist, John Bowles:

Painting by John Bowles.
I'm sure John will forgive my mistake. In fact, there are probably many paintings floating around by former Oklahoma University students that could be mistaken for an original Goff.  Bruce Goff, chairman of the school in the 1950s, used painting as a teaching tool.  A typicial assignment for freshmen architectural students would be to throw powdered tempera paint on huge sheets of wet construction paper. The resulting images were usually swirly abstracts that were totally unpredictable.  The paper would be allowed to dry overnight; the second phase of the assignment would be to "control" the swirly abstract painting by adding intentional paint, colored pencil, or other media. The point of this was analogous to an architect presented with a difficult site. The site is a "given" out of your control. Architecture is a way to control, augment, and even enhance the site.

This teaching tool was, as far as I know, invented by Bruce Goff. Later, it was famously continued by the legendary professor Dean Bryant Vollendorf. When I was teaching at Oklahoma University I adopted and adapted the same method for my students.  They produced many beautiful paintings.

John Bowles did not continue with architecture, but he carries on the teaching tradition with his family...
...as the creative works of my children... will attest. (Soon I will conduct painting exercises for our kids - just like the ones that produced the pictures in your blog. And my youngest daughter and her husband are headed out to Arizona this coming weekend for their second annual trek to Arcosanti. They are so inspired by Soleri's ideas. They were absolutely shocked to hear I had already been there 48 years before!)
Best wishes to John and his family and thank you for continuing an artistic/architectural/educational tradition.

Sunday, January 24, 2016

Podcast for Architects and Builders

I was interviewed recently for a new podcast aimed at architects and builders sponsored by Mountain View Windows and Doors.  The podcast series is called The Art of Construction. It is intended to help architects and contractors "grow their businesses by exploring the world of construction." The podcast interviews are led by Devon Tilly and Kevin Keefe. They urge architects and builders to "consider this podcast to be your own business advisory board: sharing real life examples, navigating through the opportunities and land mines of the construction business with advice that you can implement in your business to continue making it better and more profitable."

You can listen to my interview (#38) as well as other interviews on iTunes or Sticher or directly from the Mountain View web site.  To get started click here:  SHOW 38: AVOID MISTAKES BY CREATING A PROCESS FOR LISTENING TO YOUR CUSTOMERS.
One project mentioned on the podcast. 

Sunday, December 13, 2015

To the Student in Architecture (Part Three)

Last summer I was invited to a promotional tour sponsored by Anderson Windows. Our group of about twenty architects came from different states, all specializing in residential design. During one of our social events the conversation turned to zoning codes and the increasing difficulty in getting anything done under a labyrinth of rules and regulations. This is a common subject amongst architects. All cities everywhere are making things harder instead of easier. The time and cost of implementing new rules delays projects and drives up costs.  I threw in my usual complaint about how these evolving rules are my greatest frustration. “It is the one thing,” I said, “ that makes me want to leave the profession and go on to something else. I want to spend my days creating architecture, not jumping through bureaucratic hoops.” I was exaggerating the degree of my frustration, but a young architect from Houston immediately countered, “Oh, no. It’s what makes my job interesting.  I love figuring out the puzzle of codes and arriving at a solution that makes a project work.”  Obviously a more optimistic thinker than myself!
Frank Lloyd Wright surrounded by his students.
The Houston architect's response did make me think more broadly about the profession of architecture. For me, design was the main draw to the field and is what keeps me interested to this day. However, the student in architecture should know that there are many other aspects to a career in architecture and many ways to practice as a professional. One of the wonderful things about an architectural education is how broad-based it is. Architects are the last of the generalists. (We know a little about a lot of things, but not much about anything in particular!) An architectural education can be great preparation for many different career paths. As an architect, design is not the only way to practice.  The young Houston architect made me realize there are other passions. Problem solving is more than design solutions and architects are, by general training, problem solvers. The various types of jobs in a large office should make this clear. Among the many permutations of architectural practice there are...
  • Specifications writers
  • Presentation artists
  • Client relations experts
  • CAD technicians
  • Community planners
  • Program writers
  • Project managers
Yale school of architecture designed by Paul Rudolph.
The list could go on. Many credentialed architects don't specifically practice architectural design.  They may even find careers outside of architectural firms in such things as law, building administration, education, construction management, community development, code writing,  and industry consulting.  The point is that, as generalists, architects are eminently qualified to take on a broad array of tasks that indirectly affect the design of the built environment. Taking this a step further: if a student were able to couple an architecture degree with an MBA or an engineering or law degree, then you have a commodity in extremely rare supply (and in high demand) on the job market.
Student exhibition from a class taught by the author at the University of Oklahoma.

Student work at the University of Oklahoma by Wm. Devine.

Another student project from an exhibition at
the University of Oklahoma. 
To the student in architecture I must amend my initial rush to caution. I've previously implied that unless you truly have a passion for design, forget about architecture.  However, there are other passions to be found in architecture that I may be immune to. So, my amended advice is to discover what architecture is, or can be, for you. See if your talents coincide with some aspect of architecture, and look at what part of this broad field might be of interest to you.

To the student in architecture: you may discover a world of architecture that goes beyond the common conceptions of what an architect ought to be. That can be exciting in itself and may nourish a career over a lifetime. Best wishes in discovering your passion!
Drafting room and "classroom" at Wright's Taliesin West studio.

Tuesday, December 1, 2015

To the Student in Architecture (Part Two)

On June 9th in 1900 the great architect Louis Sullivan gave a lecture in Chicago entitled The Young Man in Architecture.  He outlined architectural ideals and inspired young architects like Walter Burley Griffin who was present in the audience. Sullivan later published a book on the subject, The Young Man in Architecture (1939). Frank Lloyd Wright gave a similar lecture in 1931. Exploring the same themes, it was entitled To the Young Man in Architecture. In it Wright said, "...beauty is no less the true purpose of rational modern architectural endeavor than ever, just as beauty remains the essential characteristic of architecture itself."  However, in both Sullivan's and Wright's manifestos you will note the male pronoun. It was assumed that only males could become architects or would want to. Architecture was not a woman’s profession.
Louis Sullivan.

Frank Lloyd Wright
As recently as 1959 a brochure aimed at high school students asked Should You Be an Architect? It was written by architect Pietro Belluschi and was provided as a public service by the New York Life Insurance Company. It also bore the imprimatur of the American Institute of Architects. The leaflet repeatedly used the male pronoun. “A few boys… pick architecture while they still are very young.” “Most boys… have had an opportunity to weigh various careers.” “After a boy has finished college, he still must get three years’ training…” (Emphasis added.) And so on. The concluding paragraph gets more specific:
You’ve noticed, I suppose, that I’ve directed my remarks to boys. I cannot, in whole conscience, recommend architecture as a profession for girls. I know some women who have done well at it, but the obstacles are so great that it takes an exceptional girl to make a go of it. If she insists on becoming an architect, I would try to dissuade her. If she still insists, she may be that exceptional one.
Brochure from 1959.
Today we find such assertions inappropriate at best and insulting at worst. But this misogyny continued for decades. When I was in architectural school, the number of female students could be counted on one hand. A good friend, Elaine, was explicitly told by a counseling professor to leave the school. It’s not a place for women; get out. She ignored the advice, graduated, and went on to enjoy a successful career in architecture. Elaine was in the vanguard. The situation for women is somewhat better today. According to AIA membership statistics, 17% of all members are female compared to only 9% in 2000. The picture appears even better when looking at the percentage of women in architecture school: 43%. (According to the Association of Collegiate Schools of Architecture.)

However, when you look at the statistics for women advancing in architecture to licensing, employment, professorships, and principals, the percentages steadily diminish. The “glass ceiling” starts to take its toll, apparently.

To the student in architecture: your gender, sexual orientation, race, religion, or politics shouldn’t matter.  For the most part, it does not today. A more interesting question is what happens as people graduate and go on to careers in architecture. It is a question that could be asked about many fields formerly dominated by white males:  physicians, air traffic controllers, police officers, chefs.
Can you tell whether the architect of this structure is a man or a woman?
Ms. Zaha Hadid, architect for the above building.

The bottom line, then, is the motivation of the individual. If you really want to practice architecture you will feel it inside and nothing will stop you. To that young person in architecture I wish them luck.  However, what is needed more is persistence. If you are in high school or younger and you are thinking about pursuing architecture, your counselors will tell you two things: you need to know math and you should have artistic talent. The former is only somewhat true and the later is only qualitatively true. Regarding math skills: a sense of geometry is absolutely necessary because architecture is described by geometry. However, higher math skills - like calculus - are more

How many architects remember integral or differential calculus?
appropriate for engineers.  For architects, higher math is a hurdle to leap over and, for some, an insurmountable obstacle.  It shouldn't be. I don't know any architects who use calculus in their work routine. Once learned, quickly forgotten.  A talent for art is a little more subjective.  Undoubtedly, architecture is an art. However, if an individual is particularly good at painting or music or sculpture, does that mean he or she would make a good architect? Decidedly not. Conversely, if a person had no obvious talent in the fine arts, does that me he or she would not make a good architect?  No. Architecture is a unique art.  It combines practical considerations (the clients program, budget, etc.) with the need for beauty and originality.  An understanding of the art in architecture is certainly a prerequisite for a good architect... but I have no idea how you measure that ability. I think a person would have to know it inside.

I said persistence is what is needed when building a career in architecture. That applies at every level. Persistence in getting though math, even though you will scant need it. Persistence in finding your own definition of the art in architecture. Persistence in getting through more than half a decade of university, serving an apprenticeship (internship), and studying for the licensing exam. Remember, most don't pass the entire thing the first time around, so just taking the exam can eat up several years! 

Still want to be an architect? Than I assume you are a persistent personality and you certainly must have a passion for architecture. 


Wednesday, November 25, 2015

To the Student in Architecture (Part One)

Over the years I have had contact with aspiring young architects from grammar school to university.  Student groups of all ages have come through my office, I have given talks at career days, and I have counseled young people thinking about a career in architecture at every invitation.  For a few years I taught architectural design at the college level and even taught architectural drafting at a trade school. Whenever these young students ask me what I think of their contemplated career choice in architecture, my answer is always the same: run in the opposite direction as fast as you can!   Most people have deep misconceptions about what an architect does - how he or she spends a typical day and, especially, what they earn. Architecture is viewed favorably among professions, with few negative connotations. That’s because it is perceived as something far more glamorous and financially rewarding than the reality.

Of course, my usual follow-up when discouraging a career in architecture is, unless you truly have a passion for it. That would be true with most jobs. However, it seems to me to be especially true of architecture because the path to obtaining a license is very long and the remuneration rather dicey.  Is there enough reward for the investment? Some careers might be a logical choice because the money and benefits are so great you can put up with a lot of BS and some degree of delayed gratification (early retirement, for example).  That’s probably not going to happen with most architecture-related jobs.  Unless you are a star architect working internationally (think Gehry, Liebskind, or Hadid) the hours will be long, the pay meager, and the opportunities for creativity few. Think, young student in architecture, if six years of college, an extended internship, and low pass rates in the professional exam are worth the time and expense.  Career paths in law and medicine are much faster and more lucrative. Or get an MBA and open doors in business and finance. Perhaps go into construction or development where the decision-making power in architecture truly resides.  Anything but architecture itself!

And yet, do I regret my own choice of career? No. Because I didn’t have a choice. I had to be an architect. The kind of passion I had for architecture drove me to get the education and experience I needed to become an architect. It sustained me in seeking out clients to support that ambition.  So, if you truly have a passion for it, nothing will stop you from becoming an architect. These next couple of  blog entries are addressed to that young student in architecture.

Thursday, November 12, 2015

Is Dr. Ben Carson an Architect?

This blog is about exploring architecture in all its facets. It says so right on the masthead. Architecture is my area of expertise and I am pretty scrupulous about limiting my observations to just that subject. Sometimes other realms overlap this singular intent, as when I felt compelled to write about Donald Trump being “classy.” (The architecture he espouses is distinctly not classy.)  Now it happens again: politics intrudes into the world of architecture with Republican candidate Dr. Ben Carson's assertion that the ancient Egyptian pyramids were built to store grain. In 1998 at Andrews University he said “when you look at the way the pyramids were made…. My own personal theory is that Joseph built the pyramids in order to store grain.” On November 4, 2015 Dr. Carson confirmed his original statement when questioned by reporters. The subject has become entwined with 2015 presidential politics.

Is Ben Carson an architect? Or an archaeologist? No on both counts. So on what authority does Dr. Carson make this ridiculous claim?  He knows the pyramids aren’t hollow, doesn’t he? A grade-school-level of knowledge tells us the pyramids are mostly solid rock with a few small chambers and tunnels. Egyptian writings tell us their purpose: for royal entombment.  The pyramids also happen to predate the biblical Joseph. Furthermore, the Bible itself provides no corroboration for this empty idea. Dr. Ben Carson has no training in architecture; he had best stay away from the subject altogether and stick to something he knows, like politics. Oh, wait. He has no experience in politics either…
Pyramid at Giza.  Mostly solid.
Dr. Ben Carson.  Mostly hollow. 
For a detailed analysis of the pyramids-as-granaries idea, read Jason Colavito’s November 6th blog: The Long Strange History of the Pyramids as the Granaries of Joseph.

Tuesday, April 2, 2013

Architecture is Like the Movies

One of the best architecture magazines on the market today is Hospitality Design, published by Nielson Business Media. It is a trade publication that specializes in hotels, restaurants, resorts, and spas, intended for professionals who design or manage such venues. While not specifically an architecture magazine, it features architecture and interior design regularly and lavishly.

The hospitality industry is highly competitive. To stay on top, popular venues are revamped every few years. The half-life for architecture and interior design in the hospitality game is short. New ideas are introduced at lightening speed and creativity thrives in this environment. At top restaurants in New York and L.A. and big resorts on the Vegas strip, there are ample funds to support leading edge ideas. Good design is used as a marketing tool without hesitation - in fact, with a sense of obligation. For these reasons, Hospitality Design features exciting architectural concepts in nearly every issue. It is a "must read" for me.


I was struck by a statement in a recent issue by hotelier Grace Leo: I see myself as a movie producer - but I produce hotels. I orchestrate everybody's efforts to make the vision a reality.


Comparing the creation of a hotel to making movies strikes close to home.  I have often used the simile, aarchitecture is like the movies.

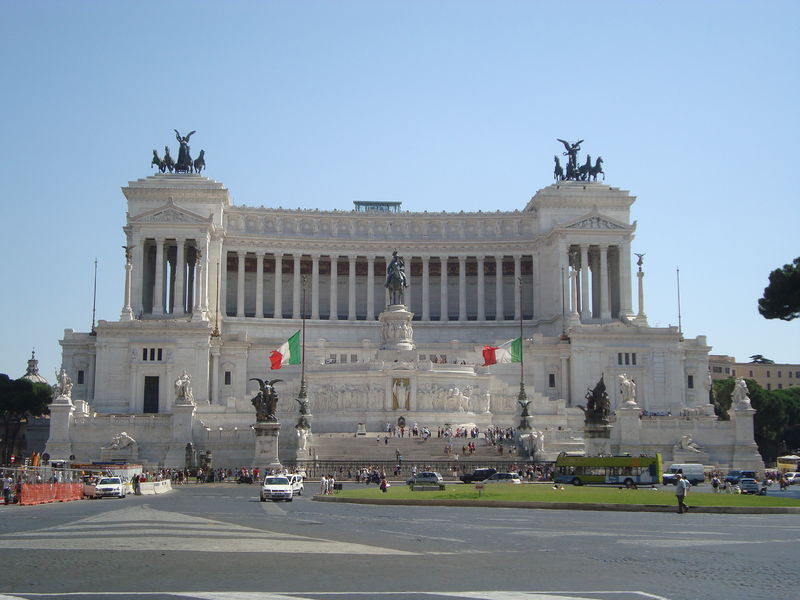
Architecture is a complex art. It interweaves the talents of many different professions, trades, and consultants. Like the movies, all of these entities must work in concert at top capacity to produce a hit. A great movie must have a great script (the design) but also a willing client (the producer), talented actors (craftsmen), and a capable director (the builder). Add to this the many extras, bit players, FX artists, etc. that are necessary to make a movie and to make architecture. If any part of this assemblage falls short, a movie will be less than a blockbuster and a work of architecture will scar the landscape.  The movie world does not want another Water World. The built
Victor Emmanuel Monument. A study in architectural excess.
environment does not need another Victor Emmanuel Monument.


When Hollywood has a premier, everybody notices, but nobody has to watch.
When a building has a premier, it is hard to avoid and
it tends to stick around for a long time.
The simile is also something of a plea for tolerance for those works of architecture that fall short. Sometimes good architects produce bad works, but it is not always the architect's fault. Interior design can make a a good building look bad or a bad building look good. Landscape architecture can do the same. The budget has to be sufficient. The client must be willing and, sometimes, brave. This is not an excuse for architectural misfires, but a recognition of the importance of assembling the right team. Quality, talent, commitment go a long way in making good movies. They are requirements for good architecture. 

It is tempting to think of architectural successes as a brilliant tours de force that spring from the minds of lone auteurs. Certainly, credit should be given to great talents when it is due. In reality, however, the list of credits is usually quite long. 

Sunday, December 9, 2012

Oscar Niemeyer ARCHITECT

Oscar Niemeyer died last week at 104 years of age. He actively practiced architecture past the age of 100, reinforcing the phenomenon that famous architects continue to work well into their later years. (I'm not sure if that is true for not-so-famous architects.) His career began in the mid-1930s, including the Brasilian pavilion for the New York World's Fair in 1939 (with Lucio Costa).

Oscar Niemeyer was instrumental in my career path. I vividly remember being aware of his spectacular work when I was about 12 years old. I wrote a homework assignment that had something to do with the president of Brasil, Juscelino Kubitschek. I don't remember anything about Kubitschek's politics or why I wrote the paper. I do remember he hired Oscar Niemeyer to design a new capitol for Brasil: Brasilia. It was carved out of the jungle in a fearlessly modern style that employed bold shapes and sensuous curves. Unlike the austere boxes of most modernists, Niemeyer was unabashedly sensuous in his approach to architecture. He likened his work to the curves of the beautiful women on Rio's Copacabana beach. He was a Brasilian modern architect, not of the prevailing "international" style. His beautiful buildings directly influenced my decision to become an architect.

1. National Congress of Brasil.

2. Museo Nacional.

3. Metropolitan Cathedral of Brasil.

4. Presidential Palace

5. Metropolitan Cathedral of Brasil. 
6. Auditorium.

7. Metropolitan Cathedral of Brasil, interior.
"I am not attracted to straight angles or to the straight line, hard and inflexible, created by man. I am attracted to free-flowing, sensual curves....
Curves make up the entire Universe, the curved Universe of Einstein."

-- Oscar Niemeyer


Even today, five decades later, Niemeyer's work in Brasilia appears fresh and modern. His more recent projects are as vigorous and inventive as his earlier ones.  Oscar Niemeyer deserves to be remembered as one of the great architects of the twentieth and twenty-first centuries.

Images:
1. Marcelo Jorge Viera
2. Pub. Dom.
3. Victor Soares
4. Pub. Dom.
5. Joau Felipe
6. Jesus giez lago
7. Javier Gil

Thursday, September 20, 2012

Women in Architecture


When I entered architecture school at the University of Oklahoma there was one woman in my class. During our freshman year she was taken aside by a professor/advisor and told "there is no place for women in architecture." She was advised to drop out or change her major.  This seemed shocking to me, but it was Oklahoma. And it was a long time ago.
Fast forward to the twentyfirst century and times have changed. Women are underrepresented in the field of architecture, but they are certainly not a rarity. However, young women considering a career in architecture still need role models and inspiration. For those reasons, I am pleased to post the following news release of a lecture by a very talented architect, Stephanie Forsythe. 

STEPHANIE FORSYTHE LECTURE AT WOMEN IN DESIGN’S FALL MEETING AT THE DIKEOU POP-UP SPACE
Annual event to be held Wednesday, September 26th 2012 with a reception starting at 5:30 p.m.
DENVER – September 12, 2012 – Women in Design (WiD), a Denver-based non-profit dedicated to improving opportunities for women in professions serving the built environment, welcomes Stephanie Forsythe, owner and principal of molo studio as the featured speaker at its fall lecture. The lecture will be held the evening of September 26th at the Dikeou Collection Pop-up Space located at 1321 Bannock Street in the Golden Triangle neighborhood.

Softwall #1.
Forsythe is an internationally recognized and award-winning designer and Canadian architect who incorporates research of materials into the exploration of space making. As a design and manufacturing studio, molo’s goal is to create objects that “define intimate temporal spaces”. Based in Vancouver, molo's high-profile projects include The Northern Sky Circle, an outdoor room made from snow in Anchorage Alaska and the Aomori Nebuta House, a cultural building inspired by the craftsmanship and spirit of the Aomori Nebuta Festival in Japan. In addition to these architectural collaborations, molo designs and creates products that house people and enhance our spaces, such as softseating, made from 50% recycled fiber kraft paper and softwall, which provides a tactile experience to defined spaces. Though designed for long-term use, softseating is 100% recyclable and has magnetic ends, allowing it to be adjusted to fit to various spaces and needs, or connect to itself to form a cylindrical stool or low table or long winding benches. Made of tissue paper, softwall uses a honeycomb structure that expands to create a completely freestanding wall, hundreds of times larger than its compressed form. It provides translucent light or a more “cocooning” experience depending on the choice of white or black tissue paper. More information on molo’s projects and products can be found at molodesign.com.

“WiD is thrilled to have Forsythe speak at our premier event. She’ll share her unique perspective of product design and space making by presenting work created for clients around the world. It’s a rare opportunity to see such a presentation in Denver,” said Cheryl Bicknell, co-chair of WiD. WiD will host a reception starting at 5:30 p.m. with the lecture to follow at 6:30 p.m.
Nebuta House.
Tickets are $20 for WiD members and $35 for non-members. Members must log on to widdenver.org to receive the discount.

Event sponsorship opportunities are available, with additional details on WiD’s website or from the contacts listed below.

Founded in 2005, WiD is a network nearly 200-members strong and growing. For more information about Women in Design, please visit
widdenver.org or contact Executive Co-Chairs Cheryl Bicknell or Jennifer Gray at cheryl.bicknell@widdenver.org or jennifer.gray@widdenver.org. 
Nebuta House.

Monday, July 30, 2012

New York Architecture

Soaring and very minimalist for the times.
Certain cities have their image inextricably woven into a particular architectural style and time. Paris with the belle epoch. Los Angeles with mid-century modern. Chicago with prairie style. With New York it is the art deco period -- the style of the Chrysler Building, the Empire State Building, and Rockefeller Center. This is also the style of the jazz age, Nick and Nora Charles, and innumerable movie sets. It persists to this day as shorthand for the city. If a marketing campaign wants to be New Yorky it will likely employ art deco lettering and architectural icons from the period.
Rockefeller Center is a suite of buildings that form an
outdoor living room for New York City.
On a recent visit to New York I delighted once again in the apogee of late art deco indulgence: Rockefeller Center. It may be one of the most under-appreciated achievements in modern architecture; its lessons have been so widely disseminated that we take them for granted. Rockefeller Center is remarkable for its unremarkablness. But at the time of its construction it was a marvel of modernity. A miracle, really, in stone and steel.
The least possible amount of decoration....
...executed in the simplest manner.
Its non-architectural position as a pioneering broadcast center, a theatrical extravaganza, a marketing triumph, a high society soap opera, and a real estate developer's masterstroke are stories in themselves. However, Rockefeller Center's contributions to architecture are its lasting legacy.  In this arena, Rockefeller Center is as much about what it is not as what it is. It is not, for example, a Gothic (the favored style of John D. Rockefeller Jr.) extravaganza of spires and flying buttresses as was the near-contemporary Chicago Tribune Tower by the same architect. It is not overbearingly commercial; much of Rockefeller Center feels like a public square rather than a privately owned and operated commercial enterprise. Nor is it a strident polemic for the architectural style it espouses, as much modern architecture tends to be. Rockefeller Center seems to exist happily as a background for daily activities while simultaneously occupying the forefront of excellence. And therein lies its significance. Rockefeller Center is a perfectly executed work of modern architecture. It balances effortlessly between not too much and not too little.
Public art is as critical to the success of Rock Center as the architecture.  
Structurally, Rockefeller Center is like a three-dimensional chess game with interwoven functions and services. But the building designs are cannily simple. They escape the starkness of later day skyscrapers with subtle setbacks that yield barely a square inch of rentable space yet add an essential dimension of style and grace. Not to mention a breathtaking verticality that says skyscraper. Decoration is eschewed except for the most minimal gestures in a few finials here and a subtle terrazzo pattern there. The finest (and in many cases, the newest) materials were used in a manner that seems to bestow dignity upon visitors and occupants. The underground retail concourse, all black granite and brass accents, is dark, subtle, sensuous. It does better by its subtlety than most modern shopping centers with their bright lights and overly cheery aspect.
The main plaza is the beating heart
of New York both day and night. 

Rockefeller Center is, simultaneously, New York's living room, back yard, and symbolic heart. It cannot be duplicated (they tried and failed with the Embarcadero Center in San Francisco) because it is uniquely, unambiguously of New York. In all its late art deco splendor.

Rockefeller Center was designed by a team of architects, but the heavy lifting, by all accounts, was done by Raymond Hood. Numerous artists and interior designers were responsible for the period details, not least of whom were Donald Desky (Radio City Music Hall) and Elena Bachman Schmidt (Rainbow Room).

All photos on iPhone by MJK.

Saturday, May 26, 2012

Denver Modern Architecture INTERVIEW

Next Saturday, June 2nd, is the second annual Denver Modern Home Tour. Click on this INTERVIEW link for brief comments on my entry. Contact me or the tour WEB SITE for more information and tickets.
Tour entry: 3300 South Dahlia, Denver, CO.
Patio and fireplace.

Great room.

Photos: Rob Munger

Wednesday, May 23, 2012

Modern Architecture Tour in Denver


Our entry in the Denver Modern Home Tour, 3300 South Dahlia.
The second annual Denver Modern Home Tour is coming up on Saturday, June 2nd. Once again, we are honored to have one of our projects included: 3300 South Dahlia.
The tour is sponsored by Modern Home Tours, LLC based in Austin, Texas. Modern Home Tours was founded by partners Matt Swinney and James Leasure.  Through interesting and informative tours in dozens of cities across the United States and Canada, they invite people into some of the most exciting examples of Modern architecture and design in the nation.  The tours present the opportunity to learn about the cutting edge of home design.
The Modern Home Tours website says, "We love Modern.  Modern design, Modern architecture, modern living.  More than just an aesthetic, 'Modern' embodies new construction techniques and materials, and new ways of addressing old problems.  'Modern' is not just what you live in, but how you live. From attainability to sustainability, the singular thread that connects 'Modern' is an outlook that embraces new possibilities in living and lifestyle."
As of December 2011, Modern Home Tours has added former managing editor and now contributing editor for Architectural Record,  Ingrid Spencer, to the team. Acting as a consultant and expert on modern architecture and design, Ingrid helps to curate the homes on all of the Modern Home Tours and provides guidance to ensure that modern design is constantly at the forefront of each tour.
3300 South Dahlia.

Check out their website for more information on tour project, tickets, and maps: http://denver.modernhometours.com/
Photos:
Rob Munger

Saturday, April 14, 2012

Part III: Architectural Mentors: LaVerne Lantz

LaVerne Lantz was always "clear headed" (his words) about the right (Wright) way to design a home. That meant that design decisions were based on a logical set of principals that wed architecture to nature in a practical and efficient manner. As seen in the previous post, that could result in elegantly simple designs that the average person could afford.
A curvilinear home designed and built by LaVerne Lantz. 
Somewhat surprisingly, such logical goals did not deter Lantz from exploring new building materials and non-rectilinear forms whenever presented by opportunity. Many of his projects were based on hexagonal themes, such as the second home on Moraine End built for the LaVerne and Molly Lantz family. The three-winged composition of thirty degree and sixty degree angles eventually expanded to a hexagonal guest house connected by a low-slung breezeway. The 30-60 geometry is as natural upon the landscape as a honeycomb in a beehive.
Another home was built on the same hill for adventuresome clients. It consisted of curvilinear walls with plexiglas bubble windows and an open plan with no separation between "rooms". The exterior of that project is illustrated here.
Other homes explored non-vertical exterior walls, cantilevered floors, and mitered-glass skylights. Always they used an earth-based color palette and undisguised finish materials.
This willingness to explore and experiment is, perhaps, Lantz's most important architectural legacy. His work encourages a spirit of adventure. Though anchored in the Usonian idealism of Frank Lloyd Wright, his residential designs were always original, inventive, and confident. The confidence came from his belief that "a well designed house [will] fit the site and become an integral part of the landscape as well as give the occupants a feeling of peace and contentment. Homes designed in this manner do not go out of style, but... are forever." (From The Well Designed Home by LaVerne Lantz.)

Illustration: M. Knorr

Tuesday, April 10, 2012

Part II: Architectural Mentors: LaVerne Lantz

Richers residence, living room elevation.
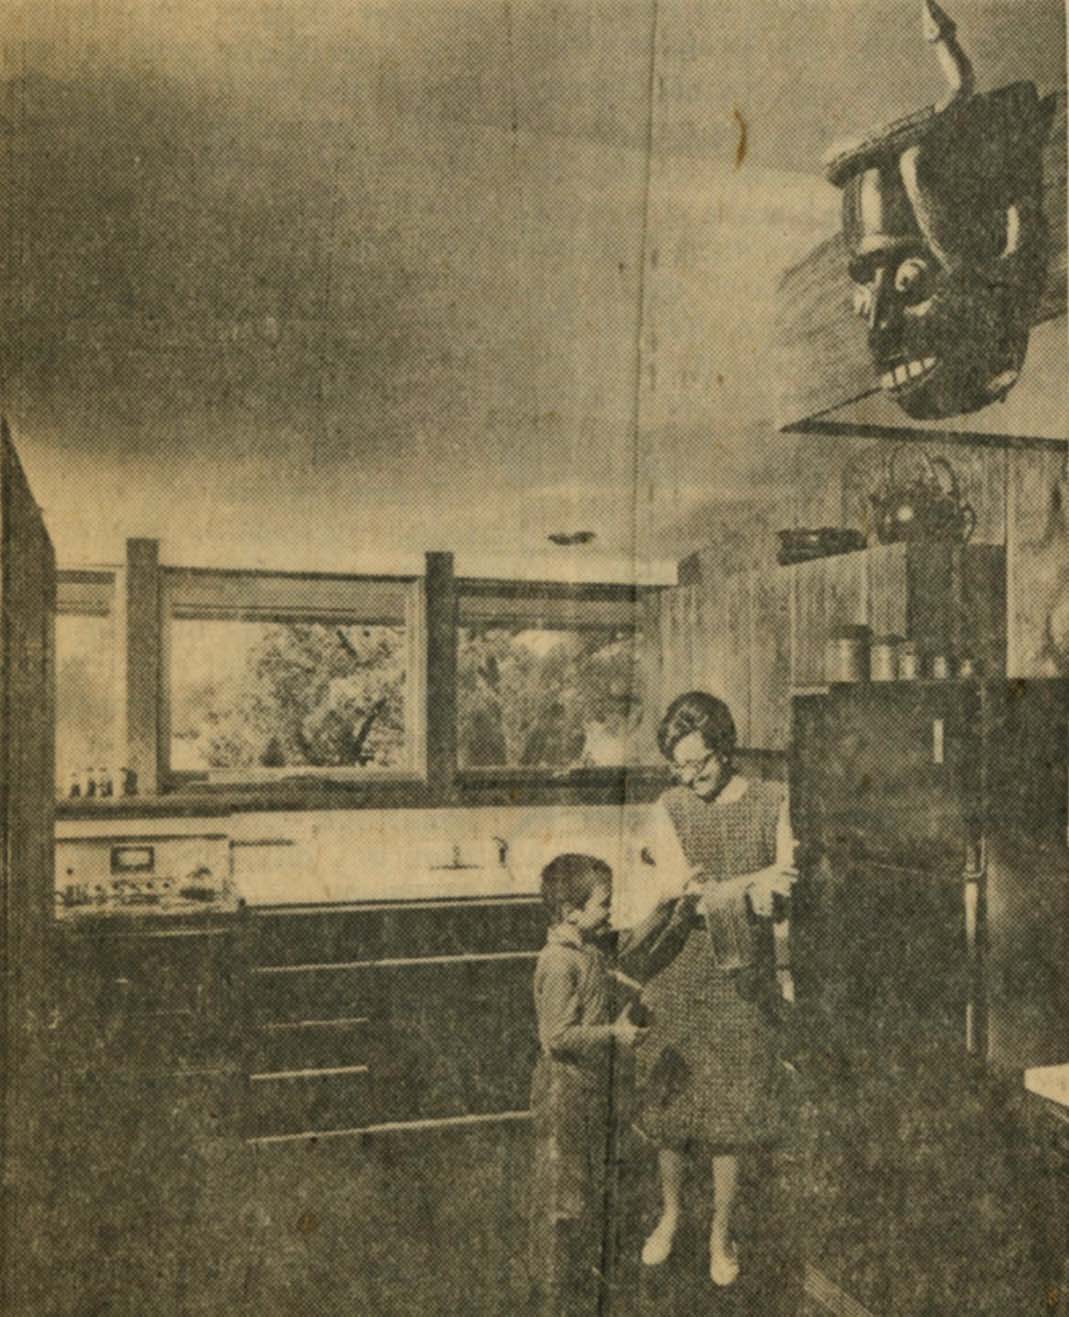
One of the most impressive designs by LaVerne Lantz is a small house that straddles a hillock in the Kettle Moraine country of southeastern Wisconsin. It is impressive for its simplicity. Like several homes by Lantz, it was featured in the Home Section of The Milwaukee Journal in an article by Oliver Witte. The photos reproduced here are from the Sunday, January 16, 1966 issue.
Though Lantz often explored the architectural possibilities of hexagonal modules and curved walls (as did Wright in his later years) he eschewed them in the Richers residence in pursuit of good architecture on a budget. The construction was supervised by Lantz and completed in four months for $21,500, including land, well, septic system, and architectural fee. Lantz accomplished this remarkable feat through four disciplined strategies:

  • The plan is a rectangle that can be roofed with one scissors truss profile.
  • The single truss profile is tilted at each end of the plan to create a quasi-hip roof that "returns" the eye to the ground and conceals the different angles between outside roof and inside vaulted ceiling.
  • The living space is stacked over the garage and family room,  putting the basement to practical use; this also allows the important rooms to take advantage of vaulted ceilings (a concept Wright used in the Heurtly and Coonley houses early in his career). 
  • Concrete block is used as a finish material inside and out, including the fireplace. Lantz devised a double block wall application to allow for insulation and a thermal break. 

Upper level floor plan.

Master bedroom mitered glass corner and six foot roof overhang.
The Richers residence is a brilliant example of good architecture responding to a limited budget. By economizing is some areas, Lantz was able to provide richness in others. Natural cedar is used for window frames and trim. A feeling of spaciousness is accomplished with extended lines of sight and high ceilings. Windows ring the entire house, including floor-to-ceiling mitered glass windows at all four corners. Radiant heat warms the house.
Wall of glass (including mitered glass corners) and vaulted ceiling in living room.
Concrete block fireplace dividing dining and living areas.
Mrs. Richers in the kitchen with her son Marshall.
In a testament to the efficacy of Lantz's design, the owner, Paul Richers, is quoted in the Journal article:
"The thing that determines whether a house succeeds of fails is whether it makes a truthful statement about the people who live in it. I think a sensitive person could look around this house and make a judgement about us that I wouldn't mind."
A "look through" connects the kitchen with the entry area.
For me, the Richers residence is a design I often come back to in my mind. I was a kid in high school when I first visited it. Its simplicity, honesty, and directness left an indelible impression.

Journal photos: John Ahlhauser