Friday, July 3, 2015

The Architecture of Two Cathedrals

Minneapolis and St. Paul are fun to compare (see previous blog entry) and nowhere is the temptation to compare more compelling than in their two major cathedrals. The Basilica of St. Mary is adjacent to the central business district of Minneapolis; the Cathedral of St. Paul sits on a promontory on the west edge of St. Paul. Both buildings have been hailed as among the finest examples of ecclesiastical architecture anywhere in the United States. The St. Mary cathedral opened in 1914 and was designed by architect Emmanuel Louis Masqueray. St. Paul cathedral opened a year later and was also designed by Masqueray. That's right: two spectacular edifices by the same architect at the same time in neighboring locations. What architect today would not salivate over such opportunities? Masqueray did not squander his professional good fortune, producing two masterful examples of beaux-arts architecture. They compare favorably to just about any European example of spectacular church design.

The arrangement of St. Mary's is straightforward. A truncated transept rapidly forces attention on the altar, bathed in light from above. Heavenly aspirations pull the viewer/audience/supplicant forward to glorious resolution. Light floods the space with heavenly grace.
1. The barrel-vaulted nave of St. Mary's focuses attention on the alter.
2. Hints of light. 
3. The dome above the alter at St. Mary's. 
4. The alter at St. Mary's. 
5. Exterior, Basilica of St. Mary's in Minneapolis.
Nobody does it better than the Catholics, of course, in manipulating emotions through architecture. They learned long ago that modulating space on a grandiose scale induces awe.

Across the river at the Cathedral of St. Paul, manipulation of interior volume is more obviously thematic with a hypnotic repetition of circles, arcs, and domes. If anything, it is even more spectacular than its sister in Minneapolis. The ambulatory unfolds with a stunning series of chapels, resplendent with monumental statues and some of the richest marble floor designs found anywhere. All culminates in a magnificent dome full center in the space.  Here the main upward thrust is over the nave, not the altar (though the altar is celebrated by a baldachin that rivals the Vatican's). The effect is uplifting - the spirit soars with the crescendo of the architecture. Man seems exalted - a theater-in-the round with the audience in the middle, blessed by glorious light.
6. The great dome over the nave of St. Paul's Cathedral.
7. Rose window at St. Paul's.
8. Central dome over the nave; secondary apse over the alter at St. Paul's. 
9. The benediction of heavenly light.
10. Space unfolding. 
11. Exterior, St. Paul's Cathedral in St. Paul.
12. Floor plan, St. Paul's.
The tale of two architectures at Minneapolis and St. Paul is a story of one architect squeezing as much theatrical energy out of classical forms as is humanly possible. Both are worthy of visits the next time you venture near the Twin Cities.

Images: 
1-11. MJK
12. Minneapolis Star Tribune

Wednesday, July 1, 2015

A Tale of Two Architectures

I recently visited Minnesota at the invitation of Anderson Windows. The Anderson manufacturing and research facility (sixty-five acres under one roof!) is located in Bayport along the St. Croix river. Anderson was a gracious host and I learned a lot about their products. Afterwards I took a few extra days to reacquaint myself with nearby Minneapolis/St. Paul.  It has been over a decade since I've visited the Twin Cities. Changes to the metroplex were significant. Minneapolis and St. Paul may be twins, but they are not identical twins. The architecture of each city is very different and there are lessons to be learned from the differences.
Downtown Minneapolis posing as Houston.
New Minnesota Vikings stadium rising on the southern edge of downtown Minneapolis. 
Minneapolis seems like a combination of at least four cities:  Houston (enormous downtown buildings), Denver (a young and energetic demographic), Seattle (a sense of being on the creative edge), and Milwaukee (residential neighborhoods of wood frame construction).  In this melange Minneapolis has many attractions. An extensive network of designated trails, including a crosstown bike "freeway" with multiple lanes, makes it friendly to cyclists. It has the requisite number of professional sports teams for a major city. It is a center of commerce and industry with a highly qualified workforce. It has a coffee culture, live music, good restaurants. Its greatest asset is, perhaps, the string of lakes that grace the city with greenery, recreational opportunities, and natural beauty. However, if we are to judge the architectural bones of the city by its central business district, Minneapolis has some problems. Decades ago, the city began to mandate a skywalk system that links together all major downtown structures. The IDS center was an early example of this, creating a new sort of town square with shops, offices, and restaurants enclosed in a beautiful modern galleria (dubbed the Crystal Court). Architecturally it was a triumph and it still looks good today. (Phillip Johnson was lead architect in 1967.)  The skywalk system and IDS coincided with another major turn in the city: the creation of the Nicollet mall, converting the main downtown street into a pedestrian-friendly artery. This was part of a nationwide trend intending to attract people to urban centers in response to competing suburban development. This was executed with varying degrees of success in Kalamazoo, Michigan, Denver, Colorado, and even Las Vegas, Nevada on Freemont Street. In Minneapolis the effect was mixed. Businesses abandoned the streets as they moved up a level to the skywalks. Nicollet mall ended up as somewhat of a no-man's land. The whole downtown was turning inward, away from the streets and towards a network of bridges and hallways. The streets were left to street people, in the meanest sense of the phrase. To this day, there is a somewhat unsavory, almost menacing, air to downtown Minneapolis, despite the obvious success of the many climate controlled downtown gallerias that have since joined the IDS Crystal Court. Though these new climate-controlled urban spaces are lively, they are, intentionally or not, hardly inclusive. They repel non-shoppers and non-spenders by subtle design cues and are securely locked after 9 p.m. There are few alternatives, even for window shopping, on the streets. In a way, downtown has been turned into a gated community.
House designed by Purcell & Elmslie in Minneapolis.

The architecture of St. Paul is very different. Kinder and gentler, perhaps. The signs of a vibrant city are there: a renovated Union Station, a thriving farmers market, trendy restaurants, rail connections to the metroplex. At the same time St. Paul has managed to maintain a human scale to its downtown district.  Old buildings are preserved, even as shiny new ones fit between them. Brick facades, sidewalk cafes, and green space add texture. It possesses a friendliness that Minneapolis somehow lacks. It is not difficult to explore the streets of St. Paul. You do not feel you have to enter an air-conditioned mall to experience the city. St. Paul does have skywalks, for the same obvious reason as Minneapolis: the cold winter weather.  But in St. Paul they have not sucked the life out of the ground level. What is the difference?  Obviously, the scale of the two cities has something to do with it. St. Paul is a small town compared to its big brother. But there must be more to it than that. It must have something to do with the texture of the buildings. The architecture is simply softer in St. Paul. The materials, shapes, and scale are user-friendly.  Minneapolis has adopted an almost brutal architecture; facades tend to be featureless, the scale overwhelming. Not so in St. Paul. There are lessons to be learned here about the importance of human scale in architecture and urban planning.
St. Paul's refurbished Union Station.
Mickey's Diner, downtown St. Paul.
Street life in St. Paul.
Architectural texture in St. Paul. 
As a final word, it should be emphasized that two central business districts are being compared here. Outside of the downtown area, Minneapolis is every bit as pleasant as St. Paul, with inviting neighborhoods, parks, and entertainment. However, where the architectural rubber hits the road - downtown - St. Paul offers an easier ride.

All images MJK.

Monday, April 20, 2015

Alien Architecture at Sacsayhuaman

1. Large scale terrace walls at Sacsayhuaman.
Previously we explored the idea of ancient extraterrestrial artifacts at two sites: Palenque, Mexico and Nazca, Peru.

The third interesting site I keep returning to in my mind is Sacsayhuaman, Peru. It is the most remarkable of the sites referred to on the History Channel's Ancient Aliens that I have actually visited. Located at an elevation of 12,000 feet a short distance north of Cuzco, Sacsayhuaman was an Inca fortress. It is now in ruins, plundered, as usual, by the Spanish conquistadores.  Besides killing countless native South Americans, they looted the Inca culture for gold and silver, drove the native religion underground, and decimated their monuments. The conquistadores did a thorough job of plundering Sacsayhuaman, hauling away anything that was movable. What remains is not movable and that is what is remarkable.
2. Juan de Dios, Peruvian guide at Sacsayhuaman. 
Sacsayhuaman provides compelling evidence of technologies beyond the abilities of a culture that didn't even have the benefits of the wheel.*

Consider that the battlement walls of Sacsayhuaman are built of enormous andesite stones found nowhere near the site.  They are believed to originate from several quarries ranging 12 to 46 miles distant.  The largest stones weigh 128 to 200 tons. They were apparently hauled -- somehow -- over severe terrain. Conventional theories on transporting them usually mention a combination of ropes, ramps, and the labor of hundreds or thousands of workers. The details vary, because nobody really knows for sure.
3. Stone work detail.
4. Along the battlements. 
The stones are shaped not into squares or rectangles or any regular geometry, but into puzzle-like pieces with precisely rounded edges. Then - the most astonishing aspect of the whole thing - these misshapen pieces are lifted to great heights and assembled perfectly without mortar.  The results are so precise you can't slip a dollar bill (or a Peruvian Nuevo Sol) between the joints. Or, as Pedro Pizarro (brother of the conqueror Francisco Pizarro) said of Sacsayhuaman, "...the point of a pin could not have been inserted in the joints."
5. Remnants of a portal.
When I encountered Sacsayhuaman my first thought as an architect was, I don't know how I would begin to go about designing this today. How would one do working drawings, even using computers?  How would the masonry contractor react?  You want me to ship these 200 ton stones forty miles? Then carve them into absurd shapes? And set them flawlessly? Buddy; that ain't gonna happen no matter how many ropes you give me!

Even if one would and could draw it, where would an architect find the technology and craftsmanship to build it? The enterprise isn't rational.  It would be much simpler to use regular sized blocks with regular shapes and stack them together like other masonry structures. Using the most sophisticated techniques available to modern man, Sacsayhuaman seems impossible. So how the heck did the Incas ever accomplish such feats?
6. Terraces form the base of Sacsayhuaman. 

7. Rocks above the main terraces were removed by the Spaniards to build
homes and churches in Cuzco.  What remains was too big to move using
technology available to the conquistadores.
Ancient Aliens suggests, of course, that the Inca had help from ancient aliens. Their reasoning rests on the premise that humans couldn't have constructed it (because we didn't possess the skills or technology) therefore a different intelligence must have provided assistance.  The back-up evidence, as in all Ancient Alien episodes, includes other artifacts, carvings, or connections to distant sites that suggest extraterrestrial life forms. It is all conjecture, put forward by "ancient alien theorists" as if that were equivalent to "respected archaeologists."  As stated previously, all of this is frequently debunked on line; the evidence is not as airtight as the TV program would have it.

However, the case for ancient aliens, as evidenced at Sacsayhuaman and numerous other sites, is strong enough to make you wonder about it. For me, Sacsayhuaman is a place of great mystery. I don't understand exactly how or why it was built. I don't buy the explanations of mainstream historians and archaeologists; they seem as facile and contradictory as those offered by "ancient alien theorists." But that doesn't mean I accept the ancient alien hypothesis. The best I can say is I don't know how it was built and I don't think anybody does for sure.

Did extraterrestrials assist in the architecture and construction of Sacsayhuaman?  Maybe they did and maybe they didn't.
8. Terrace walls. 
* The wheel is said to have been unknown to native cultures in pre-Hispanic South America.  However, I saw what appeared to be an ancient wheel in nearby Ollantaytambo.  But that's another story. 

Images:
1. David Galsworthy
2-5. MJK
6-8. Luis Manuel Moll Juan

Sunday, March 29, 2015

Alien Architecture

Ancient Aliens

A popular show on cable TV is Ancient Aliens airing on the History channel. The show posits that ancient civilizations, such as the Egyptians and the Incas, produced architecture and artifacts that were too sophisticated to have emerged solely from human intelligence and abilities.  According to the show's explosively coiffed narrator,  Giorgio Tsoukalos, these great civilizations must have had assistance from a more advanced source: ancient aliens from another world. The evidence presented for this idea is sourced from vanished cultures around the world. If you are familiar with the theories of Erich von Daniken, you know the show's basic premise.
1. George Tsoukalos.
I got hooked on the show because the presentation of this evidence involves field trips to ancient ruins around the globe and computer-generated reconstructions of architectural monuments. It is worth watching as an exciting architectural travelogue if for no other reason.

Of course, the show has its debunkers. You can easily find on-line critics who delight in identifying inconsistencies within the show and errors of historical fact. These comments must be weighed against the contentions of the show's gaggle of scientific "experts" who are eager to claim any mystery as evidence of other-worldly intelligence.

When looking at ancient cultures there are bound to be mysteries.  Too much information has been lost to time to be able to fully understand how people in the distant past thought, how they lived their lives, and exactly how they built the monuments they left behind.  Sometimes it is better to say we simply don't know something than to build explanatory tales around tiny shreds of evidence.  There is much conjecture propping up in every episode of Ancient Aliens. That is not the same thing as scientific evidence.

And yet...

Sometimes the evidence is seductive. It occurs to me that - as an architect  - I could be one of the "experts" on this show. I am certainly as qualified as any of the UFOlogists introduced on the History channel. I have the professional qualifications to offer opinions on the built environment. And I have visited many of the sites that are of frequent interest to the show's producers:  Machu Picchu, Stonehenge, Chichenitza, Palenque, the Nazca Lines, Teotihuacan, Stonehenge, Sachayhuaman. So here it goes: I'm weighing in on the general thesis of Ancient Aliens.

Have great human endeavors in the past been aided by intelligent life from other planets?


Palenque

2. Temple of the Inscriptions. Palenque, Mexico. 
Of the ancient sites featured on Ancient Aliens that  I have actually visited, three stand out.  The first is the Mayan ruins at Palenque, Mexico.  Set deep in a misty jungle, Palenque possesses a movie-set romanticism that encourages other-worldly thoughts.

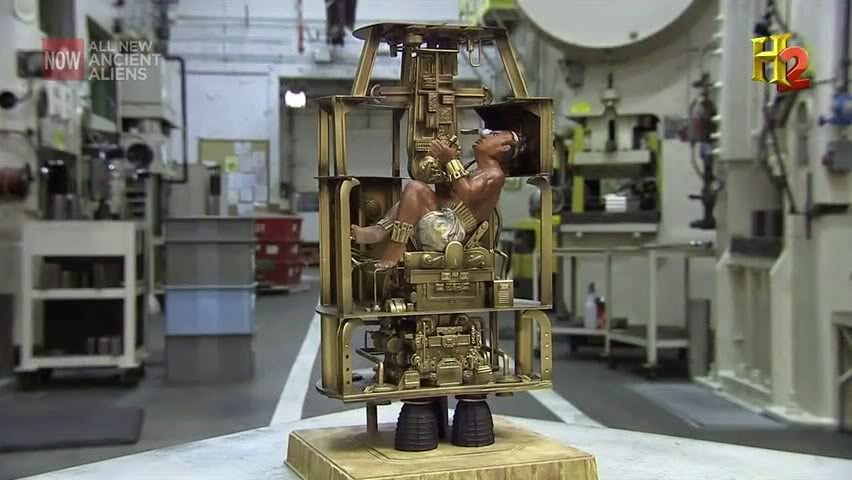
Discovered within the Temple of the Inscriptions at Palenque in 1952 is a limestone sarcophagus bearing the engraving of an "astronaut".  Dating from about about 683 A.D. it is a big piece of evidence favored by ancient alien theorists. The tomb is no longer accessible to visitors due to concerns about humidity damage to the carvings. (There is a replica of the burial chamber , including the sarcophagus cover, in Mexico City's Museum of Archaeology.) When I saw this image in Palenque I thought,  yes, it does look like a depiction of an astronaut.  There he was, reclining in some sort of capsule, connected to life-support systems, apparently controlling what looks like a flame-propelled vehicle.  It is quite astonishing, but who knows what it really represents?  Debunkers have said it is simply a depiction of the transition to the afterlife using common Mayan symbols.  Even if it is an astronaut, is it an alien astronaut or a human astronaut? Historians could certainly fashion any number of theories about this one image; it would be impossible to know for sure. Of course, the proponents of ancient alien influence on humans don't rely on this single piece of evidence. However, I would only rate this tantalizing tidbit five on a scale of one to ten on the ancient alien evidence scale.
3. Sarcophagus cover at Palenque.
4. Detail. 
5. Three dimensional model featured on the History Channel.
6. Close up of 3-D model. 

Nazca

The second site that impressed me was the Nazca Lines in the Atacama desert of Peru. Created between 400 and 650 A.D. these lines form images of birds, spiders, fish, monkeys, lizards and other animals. Some lines look like directional information for navigation.
7. Hummingbird.
Other artificial formations in the region look like landing strips. These glyphs are only fully visible from aloft. People ask why are they here? What are they for?  To some, the only logical explanation is signals to creatures who had the technology to fly, i.e. ancient aliens. There are other explanations, of course. When I was there a popular theory was that these were ritual paths carved into the desert by hundreds of footsteps tracing their way over and over again. Sort of like walking the labyrinth in the cathedral at Chartres. This does seem possible. It would not take elevated sight to work out the geometry of a path that formed a recognizable image. That might explain how the images were created; it still leaves questions of why and for whom. Keep in mind these images are huge and many. And it is not just lines, it is rock formations and altered  landscapes in the surrounding hills that are provocative.  The Nazca lines, taken as a whole,  seem beyond the abilities of the humans formerly inhabiting this area. However, it could be that we under estimate those abilities. Or, at least, misunderstand the cultural needs of those people. The lines are suggestive evidence for extraterrestrial intelligence, but I don't think we can call it proof. I'll rate this site another five on the ancient alien evidence scale.
8. "Landing strip."
9. Spider image in center of image surrounded
by seemingly random straight lines.
10. Bird image.
11. Map of Nazca lines.

Sacsayhuaman

Finally, the third interesting site I keep returning to in my mind is Sacsayhuaman. Located at an elevation of 12,000 feet it is a short distance north of Cuzco, Peru, Sacsayhuaman is an Incan fortress (in ruins).  For me, this site offers more compelling evidence of technology beyond the abilities of a culture that didn't have the modern machines or even the benefits of the wheel.

We'll explore Sacsayhuaman in the next blog entry.
12. Author at Sacsayhuaman.
Photos:
1. History channel.
2. Tato Grasso.
3-4. Unknown.
5-6. History channel.
7-10.  MJK
11. Unknown.
12. MJK

Sunday, November 23, 2014

Bruce Goff: Architect and Painter

Bavinger House
Bruce Goff (1904-1982) was one of our most important mid-century American architects. He was a follower of Frank Lloyd Wright but a steadfast purveyor of his own unique aesthetic. Goff is perhaps most famous for the nautilus-shaped Bavinger House (Norman, OK) and the crystalline Price House (Bartlesville, OK). Though his architecture is widely published and critically acclaimed, few people know Goff was also an accomplished and prolific painter. Goff created paintings as exercises to free his mind. Usually working with tempera on wet construction paper, he would start with serendipitous runs of random color.  Treating these amorphous shapes as a given from nature, he would bring them under control with mixed media: gold paint, colored pencils, geometric stencils.
Price House.
Recently I was sorting through some of my old slides as the start of a long-delayed project to convert them to digital format. (Who even owns a slide projector anymore?) Tucked in with the thousands of architectural slides in my collection was a treasure trove of Bruce Goff paintings.  These images were given to me years ago by a Goff apprentice, John Bowles.  I hadn't looked at these slides in years, but I am as impressed now as I was when I first saw them. Goff's paintings are abstract, but they span a variety of styles that could stand proudly with the works of the most acclaimed twentieth century artists.  There are even a few rare examples of non-abstract figures (from a series called "The Drunken Boat" inspired by the Arthur Rimbaud poem) which demonstrate Goff's charming illustrative skill.  A couple of paintings contain Goff's squircle invention (a square morphing into a circle). Here are a few of my favourite Goff paintings from this collection.