Sunday, July 18, 2010

Architecture, Symbolism, and Signs

1. Las Vegas welcomes you to a land of illusions.
Architecture has meaning.  To say that is to say that architecture conveys information and is a means of communication. Communication can be overt or subtle. Literal or symbolic.  The first, overt communication, is the most recognizable.  In this category are ordinary conversation, print media, and graphic communications such as television and movies. The second category, symbolic communication, includes the arts: poetry, music, paintings, architecture. Subtle communications may include empathy, sympathy, mental telepathy, and body language. Obviously, these categories overlap and the boundaries between them are somewhat arbitrary.  Movies, for example, often contain a lot of symbolism.

Architecture overlaps categories as well.  A building sends overt messages by being -- sometimes very literally -- a sign.  A steeple communicates church and golden arches say hamburgers.  The 1972 book, Learning from Las Vegas, explored this idea.  The authors (Robert Venturi, Denise Scott Brown, Steven Izenour) contend that, in Las Vegas, entire buildings are really nothing more than signs.  Driving up Interstate 15 at sixty miles an hour, the Excalibur Hotel, among others, acts as a billboard.  It is an improbable fantasy of King Arthur's court.  Its disproportioned towers and turrets are bright with color and impossible to ignore.  The entire structure screams, STOP!  We can entertain the kids and the parents!  Go no further! One can easily imagine a family with children immediately persuaded to spend the night.  Other Las Vegas structures beckon with exotic facades promising a night in Venice or a romantic stay in Paris.  Most of these venues took shape long after Learning from Las Vegas was published.  However, it is more true today than ever:  Las Vegas hotels are not architecture;  they are signs. The most honest assessment of this is contained in the name of one of the hotels:  Mirage.  These buildings are illusory. The over-scaled pinnacles and turrets of Excalibur have no interior resolution. There is no place inside the Excalibur where you are actually in a turret.  It is an illusion.  A mirage.  A big sign.  The Venetian hotel has indoor canals (astonishingly, flowing above the casino through a second floor shopping mall).  The Paris hotel offers a one-fifth-scale Eiffel Tower.  There is a pyramid down the street at Luxor.  None of this is architecture.  It is a collection of signs.  Or, perhaps more charitably, grand theater.
2. Excalibur promises Camelot with a riot 
of turrets, pinnacles, and battlements.

2.  Gondoliers serenade tourists in a
fake canal beneath a fake sky at the Venetian.
In architecture, more impressive messages fall into symbolic and subtle categories. If a message is too obvious it is kitsch. A hot dog stand in the shape of a hot dog is kitsch. Most of Las Vegas is kitsch, along with much of roadside America. However, if a message is too subtle -- “in jokes” that only architects might understand or obscure historical references that are lost to time -- then meaning is lost as well. The most enjoyable and most enduring meaning in architecture is in the subtle nuances of space, texture, shadows, scale, rhythm, etc. These things convey information about how we might feel and provide spaces that encourage reflection. Really good architecture offers depth to the experience.  One fine example of this is Bernard Maybeck's Palace of Fine Arts in San Francisco.  It conveys strength in its structure and a sense of melancholy in its colors and siting.  This information is conveyed in the architecture through subtle signs.

3.  The giant hot dog in Bailey, Colorado.
 It is obvious to most people that architecture has meaning in pedigreed structures that are sanctified by history and authority. It may be less obvious in more humble architecture, such as the buildings we live in. But residential architecture is also capable of highly personal and rewarding meaning. If this concept holds for the great architecture of the world, then why not also in our homes — the buildings where we spend most of our time? Consider Frank Lloyd Wright’s Taliesin. Hearth and home could hardly be expressed in any more meaningful way. It is a celebration of home. The warm colors, rich textures, and central weight of the fireplace all beckon in a primeval way to experience the comforts of home.


Residential architecture can enhance experience with meaning in varying degrees of subtlety and nuance. Among the possibilities: architecture can create a sense of arrival at the front door. It can convey charm and grace in our living spaces, relaxation where we sleep and communion with nature as it extends outward to terraces and gardens. Kitchens and breakfast areas can be bright and cheery; dining rooms can be romantic or or grand, depending on personal preferences and the weight of the occasion. Perhaps above all, architecture of all types can provide a sense of shelter and protection beyond the practical needs of keeping out bad weather or bad people. Architecture can offer a deep-seated assurance that all is well in our environment.

Interior decorating can augment these environments, but it is a failure of architecture if surface treatments and furniture arrangements are the only means to convey meaning. Architecture is meaningful in a powerful three-dimensional sense. It is accomplished by manipulating interior volume, controlling color and light, and arranging structure to support the intents of the design.

5.  Bernard Maybeck's Palace of Fine Art.
Architecture can be appreciated at face value (façade literally means face) with a great deal of enjoyment. However, like any art, the more we understand how it works the deeper and more profound is our appreciation. When we realize that architecture has meaning it becomes obvious that it is created by following principles of design to transmit its meaning, just as the principals of grammar are used to convey meaning in language. The grammar of architecture is a search for meaning in the spaces we create and inhabit.

Credits:


1. Madcoverboy.
2. Excel.
3. Urban 2004.
4. John Perry.
5. Roger 469.

Friday, July 2, 2010

A Visit With Lloyd Wright

1. Lloyd Wright's home -- almost unphotographable
behind the thick vegetation.
2. Sowden residence from the same period.
Architecture feeds the brain and is sustenance for the soul. When I was just out of architectural school, I took a road trip with my friend, Greg Walke, to find some of that nourishment. We traveled west in Greg's tan MG convertible to see iconic examples of mid-century modern architecture. One afternoon we stopped to visit Lloyd Wright, the talented, but overshadowed, son of Frank Lloyd Wright. He was an old man at the time and looked just like his father. (But a full twelve inches taller!) He graciously received us in his Doheny Drive home, on the boundary between Los Angeles and Beverly Hills. Despite the August heat, Lloyd Wright lit the living room fireplace to demonstrate how his design employed natural convection to coax warm air out of the house.  He opened a glass wall onto a patio shaded by the branches of an enormous ginkgo tree. The ginkgo sheltered the entire house and the fireplace drew in this cooler air to exhaust it up the flue. No artificial air conditioning. Wright was very proud of the organic qualities of the room.  His home was like an enchanted cave, designed and built in the in the 1920s.  And we were entranced by his stories.

“Why are you boys here?” he asked. We told him we were in California to see some of the great works of twentieth century architecture. (Much of it authored by him.)
3.  Sowden house today. (Extensively remodeled.)
Of course, Wright had already pegged us as eager neophytes, seeking wisdom from one of the masters.

“Ah, yes,” he said. “You’re here to eat architecture.” We knew immediately what he meant, sharing a mutual understanding. Great architecture provides sustenance; it nourishes the spirit as food does the body.


4. Another Wright design from the same period. (Derby house, 1926.)
I learned years later that we were not the first guests charmed by Wright in this manner. It was practiced theater for him. The novelist Anais Nin wrote of meeting Lloyd Wright for the first time in his Doheny Drive home. He lit the same fireplace and talked about the natural ventilation through the house, filtered by the cool of  the prized Gingko tree. He expostulated about organic architecture in the same way. At least he was consistent. The lesson I took with me was the importance of architectural input in everyday life. It is healthy to “eat” good architecture.


5. Ramon Navarro house, from the 1920s.
Note: Since it is almost impossible to get a good picture of  the Doheny Drive house, the accompanying pictures show Hollywood-area  projects by Lloyd Wright from the same decade.  His architecture during this period was monolithic, closed, and fortress-like.  They are all located on busy streets, which partially explains this.  However, he was also supervising his father's local projects during the 1920s: among them, the Ennis house and the Barnsdall house. They all had similar characteristics.   This was a brief period in the elder Wright's career when his projects -- mostly located in the Hollywood Hills -- resemble Mayan temples.  Lloyd Wright's later work became much looser and more transparent, including his  famous "Glass Chapel" in Palos Verdes from 1951.  (See blog entry March 4, 2010.)

Credits:

1. Minnaert
2. U.S. Dept. of the Interior, Historic American Buildings Survey
3. Los Angeles
4. la photo
5. la photo

Monday, June 28, 2010

This Is Your Brain on Architecture

The German philosopher Johann Wolfgang von Goethe (1749-1832) famously described architecture as “frozen music.” Though evocative, this description is wrong. Architecture is anything but frozen. Architecture is a full-immersion experience. Architecture is a matrix of sensory information that stimulates the brain in ways that make the experience interesting, enjoyable, and intellectually challenging. We experience architecture over time (it takes time to walk through any building) employing our sense of hearing (fountains bubbling in a courtyard, a breeze wafting through a colonnade), our sense of smell (wood burning in a fireplace, flowers blooming in a garden), touch (the grasp of door hardware and the texture of materials), and -- most obviously -- our sense of vision. Of the five physical senses, even taste becomes a part of the experience: we may enjoy a meal in a beautiful architectural setting or surround ourselves with architecture while lingering over a cup of coffee.
1. This is your brain on architecture.
The experience of architecture is also mutable. It inevitably changes over time. The hour of the day and changing seasons alter our perception of architecture. Lighting conditions and seasonal variations affect how we respond. A building looks and feels different under a blanket of snow than under the saturated light of summer. Years add patina to materials and changing times alter the meaning of architecture. A musty, old building has qualities that are different from those of a bright, new building. Our perception of architecture is affected by subtleties. A musty building affects our sense of taste, smell, and touch. An old building affects our thoughts about its history and, perhaps, safety. It takes time to learn the secrets of great architecture and we employ all of our senses and mental acuity to do this.

2. Architecture changes with the seasons.
Kinkaku pavilion, Kyoto, Japan.
Architecture is anything but frozen because it engages every aspect of our brain in a continuous sequence of sensory information. An art that requires movement through space can hardly be called frozen. We feel good in the company of good architecture because sensory input to our brain reminds us we are truly alive. There is even evidence that good architecture may make us smarter. Researchers at the Salk Institute for Biological Studies have demonstrated that mice in interesting cages with opportunities for stimulating challenges do better than mice in plain cages. Mice housed in interesting environments actually experienced measurable brain growth over those in boring environments. Transferring mice from the boring cages to the stimulating environments nearly doubled the dividing cells in their hippocampus regions. (Reported in Nature Neuroscience, March 1999.) One can only imagine what stimulating architecture does to the human brain.

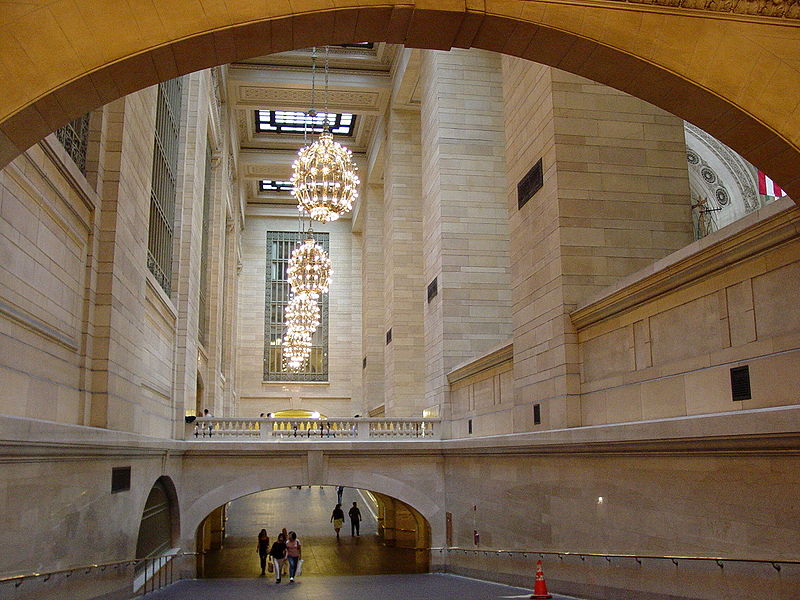
Sometimes input into the brain during an architectural experience can be overwhelming. This is not necessarily a bad thing. It is the feeling of grandeur and awe we might experience in a great cathedral or in a vast hall of commerce like Grand Central station.

3. Grandeur in architecture.
Grand Central station, New York City.
These experiences are “overwhelming” in a deeply satisfying way. It is an indication of activated brains and, like the smart mice, maybe we benefit physically as well as emotionally. There is no doubt we need this kind of stimulation. When our basic needs are satisfied (being well fed and sheltered) we start to look for more. Author Daniel H. Pink writes in A Whole New Mind (2009): “The paradox of prosperity is that while living standards have risen steadily decade after decade, personal, family, and life satisfaction haven’t budged. That’s why more people – liberated by prosperity but not fulfilled by it – are resolving the paradox by searching for meaning.” This search may be spiritual or esthetic or both. Clearly, though, architecture is not important to a starving, homeless individual. Architecture is only meaningful when other needs have been satisfied. You might call it a luxury. Or – a definition I prefer -- you might call it a necessity in a successful life. The existence of architecture is a sign that something has gone right for someone. In his 1968 book Toward a Psychology of Being, psychologist Abraham Maslov famously theorized a hierarchy of five levels of basic needs. Once these needs are satisfied, higher needs become like necessities. These higher needs include aesthetic appreciation and spiritual quests. Robert S. de Ropp in The Master Game, (1989) also popularized these ideas. Architecture is a powerful way to address the need for fulfilling experience. That is why we seek it out in our travels and in our lives.

Your mind on architecture can also enrich quiet emotional experiences. It can nurture meditation in monasteries or private sanctuaries. It can enhance recreational and entertainment venues with an injection of theatricality. It can establish warmth in a domestic environment. It is no accident that we link “hearth” and “home” as emblems of domestic tranquility. Every successful work of architecture provides a degree of emotional and mental stimulation. It can happen in endless combinations and variations. Architecture can be as richly varied as human experience itself.

4. Music contained in architecture.
Organ loft, Zweifalten Monstary Church.
Back to Goethe: Describing architecture as “frozen music” actually diminishes it and confuses its real purpose. It makes it seem to be something less than music when, in fact, the opposite is true. Architecture is more than music because it subsumes it. Architecture is a reflexive art. You are not only looking at it, you are in it. It is a mirror; you see and feel what is important personally. It is not a spectator sport; you are in the game. Music doesn’t do this. (Though stereo headphones can create the illusion that music is in your head.) Music can be a part of architecture, contained in concert halls or ambient sound in a home. Architecture often contains music, but music can never contain architecture. (Music critics sometimes describe music as "architectonic." They are playing with words and grasping for analogies, just as architects often use musical analogies to describe architecture.)

Architecture is not frozen music. Nor is it frozen snapshots in magazines. When done right (and that is a significant qualifier) architecture is an ever-changing experience that enriches life. All senses are engaged, providing stimulation, information, and delight. This is your brain on architecture.

Credits:

1. Adapted from Gray's Anatomy
2. Frank Gualtieri
3. Adam Jones
4. Effi Zweifalten

Sunday, June 13, 2010

Courtyards, Patios, and Shade

1. Royal Blend Cafe, New Orleans French Quarter
Summer is here.  This is the time of year we think about shelter from the heat, finding a shady spot to relax.  We want to enjoy the weather without baking in it.  We seek out sidewalk cafes with overhanging trees, cool streams to walk by, and gardens lush with growth and promise.  In our homes and offices we appreciate architecture that provides spaces for summer enjoyment.  We gravitate to courtyards, patios, and shady retreats.  The best architecture is designed for all seasons.  Certainly, we want protection from winter winds and cold. 
We also want the opportunity to extend our living space into outdoor areas when weather permits.

Many cultures have developed architectural forms that offer suggestions for outdoor living. In ancient Egypt and Mesopotamia a common feature for residential architecture was the courtyard. In this tradition, all major rooms opened upon the courtyard which provided privacy, security, and a source of water. When surrounded by covered colonnades or arcades, the courtyard also provided protection from sun, dust, and wind. The cooling effects of courtyards were enhanced by water evaporating from pools and fountains, creating air currents that drew hot air from surrounding rooms and dissipated it upward. The Romans borrowed these ideas for their Mediterranean climate. We can still see fine examples in the ruins of Pompeii, Ephesus, Herculaneum and numerous other archeological sites. Some of these ancient homes are so luxurious and so esthetically integrated that we are forced to wonder if we have made much progress in the last two millennia.
2. Herculaneum ruin, atrium with water feature.
Courtyards (and the patios adjacent to them) made indoor-outdoor living an enjoyable experience in days before air conditioning. They are still a viable option for today and, indeed, are starting to reappear in housing and commercial buildings. Unfortunately, our zoning regulations discourage true courtyard homes. With mandatory front, rear, and side setbacks and lack of fireproof construction, homes of today tend to be massed towards the center of the lot, leaving no room for a central courtyard. When courtyards appear in modern architecture they are usually small vestiges of the original idea.  Nevertheless, if designed properly, even these can be a cool respite from desert heat.

3. Roman residence in Herculaneum
focused on an atrium.
The lesson of courtyards can be extended to other outdoor “rooms”. Patios should be shady retreats, with coverage large enough to shelter small groups of people. As a bonus, roofs over patios will shade the windows of a house, making interiors cooler and more inviting. Covered entries are also important. In wintertime we want a protected entrance as shelter from rain or snow. In the summer heat we seek shade. A sensitively designed home will welcome visitors with a protected area that offers relief from the sun. (Think twice about overly-grand, two-story-high porches that offer little or no shade protection.) To design all of this properly requires thorough knowledge of orientation, sun angles, and the effects of the seasons on every individual project.

4. Fountain and sculpture in a garden.
Another variation on these concepts is the loggia. This is defined as a three-sided, covered outdoor space with the long dimension open to light and air. When space is limited and a true courtyard proves impossible, a loggia gives a courtyard-like feeling, allowing as many as three different rooms to share the benefits of shaded outdoor living. Add a outdoor fireplace (for the cool of the evening) and a view (if you are lucky enough to have one) and you really have something special.
5. A shady colonnade.

The psychological effects of design are as important as the practical results. Esthetics matter. A house and its environs not only must be cool, it must look cool.  It should convey a sense of shelter and appear in every sense an oasis. It should welcome both owners and visitors. Good architecture has a sense of place in both form and function. It can enhance our enjoyment of our environment. Marrying these ideas with usable floor plans, energy-efficient technology, and exciting interior spaces is a winning formula for great architecture. The results will be appealing and will stand the test of time. Nobody could want more than that.
6. Courtyard residence by Michael Knorr & Associates.
Credits:

1. Anon.
2. Phil Hollman
3. Ursus 2009
4. Nathan Siemens
5. Koppchen
6. Knorr

Tuesday, May 11, 2010

A New Edge for the City

Fourteenth Street has added new buildings and new entertainment venues, creating a new edge for the city.
Downtown Denver is a fairly well-defined collection of tall buildings. By zoning and by geographic circumstance the edges of downtown are clear. Civic Center Park constrains downtown on its southern end. The Platte River provides a natural boundary on the north where new condo buildings add structure and order. Approached from Interstate 25 or 6th Avenue, it is a skyline that erases Denver’s cow town image. Now, almost overnight and unannounced, the city’s downtown has acquired a gleaming new edge on its western boundary. Instead of a central business district that dribbles off in unremarkable lackluster, the countenance of the city changed recently with the towering additions of the Four Seasons hotel and the Spire condominiums. At 45 and 41 stories, respectively, they have reinforced a wall of tall buildings on 14th Street: the nearby Hyatt hotel, the Executive Tower residences, the Curtis hotel. The western edge of downtown is suddenly distinctive from almost any vantage point.

Convention Center.
The hovering roof of the convention center and glass arcade of the performing arts complex act as a contemporary plinth for this assemblage of buildings. Speer Boulevard and parallel Cherry Creek provide a permanent and green foreground for this urban vista, much like Lake Michigan is an unchanging boundary for Chicago’s skyline. Okay, this is not Chicago or Manhattan or Miami Beach. Fourteenth Street will never be one of the truly great urban vistas. However, this new urban façade is more than a bunch of tall buildings. The energy and activity provided by these new buildings adds vitality that this side of downtown sorely needed. Not only did the architecture dribble off in the past; so did the feeling of connectivity to the city.

Perhaps you had occasion in previous years to walk from the 16th Street mall to a show at the Buell Theater on 14th Street. No matter which route you chose, in a few short blocks you would have walked out of bright activity into scary grey streets. The streets weren’t really scary because nothing really happened on them. That was the problem: nothing happened. No shops, no sounds, no life. Walk that area now. It has come alive.

Several things have converged to make this happen. There are new buildings, of course, but they are supported by a vortex of urban forces that make this area another focal point for our awakening city. It is as “happening” as Larimer Square and as (potentially) interesting as Lodo.

Light rail pushes through the convention center and across Fourteenth Street.
Light rail is a major contributor. It shouldered its way right through the convention center with a station that is currently Denver’s most urban. This adds people and activity. The clanging bells of light rail are a big-city soundtrack. The convention center itself has been expanded to attract world-class events as has the performing arts complex with the transformation of the old auditorium into the Ellie Caulkins Opera House. More people beget more venues to serve and entertain them. The boutique Hotel Teatro is not a newcomer -- hipsters have always appreciated this place -- but it is revealed in a new context. Award-winning chef and restaurateur Kevin Taylor operates two dining rooms in the Teatro. They are joined now by friendly competitors across the street: the Oceanaire Seafood Room and the Corner Office martini bar. Both attract young crowds.
Nightlife on Fourteenth:  Left to right: Hotel Teatro, Ellie Culkins Opera House, Oceanaire restaurant.
The aforementioned Spire is ready for occupancy with condos selling from six figures to seven. Its common spaces are among the coolest interior designs in town. The ninth floor party deck feels like a stylish nightclub in Las Vegas or Palm Springs. The Four Seasons has yet to open, but will offer another, more staid, version of high luxury. As these towers become occupied the intensity of street life will ratchet upward.
Denver is a city of neighborhoods. Urban planners are trying to position this neighborhood as the Theater District, with signage and lighting aiming for a Times Square atmosphere. It is going in the right direction, but not there yet. For one thing, vacant lots and dinge still predominate in the direction of Civic Center park. Connections to Larimer Square and Sixteenth Street are weak. More cabarets and retail are needed. But this new edge for the city is one more reason to love the city Denver is becoming. 
Left:  The Spire condos.  Right:  Four Seasons hotel and condos.
Credits:
All photos M. Knorr.

Saturday, May 1, 2010

Architecture and the Interior Design Professional

LAS VEGAS DINING ROOM. 
Interiors by Anita Brooks.
Architecture by Michael Knorr & Associates, Inc.

Many of our clients are first-time home builders and may not have worked with an interior designer before. (Or an architect, for that matter.)  The process of construction and the creation of architecture is a team effort. Many consultants are involved, from structural engineers to mechanical engineers to lighting designers to security specialists and audio/visual consultants. The list could go on, but there are four key team members at the center of most building endeavors: the owner, the architect, the builder, and the interior designer. This article examines the role of the interior designer, how they interact with the rest of the team, and how to find one that’s right for you.

WHAT DOES A INTERIOR CONSULTANT DO?

Several professional organizations lend credibility to designer members, the most prominent being the American Society of Interior Designers (ASID) and some states require professional licensing of interior designers, as with architects and engineers. But the most important signifier of a designer’s talent and professionalism is the evidence of their past work. Still, there is often confusion as to exactly what an interior design professional brings to the table. Perhaps that’s because they play varying roles depending on the nature of the project, the expectations of the client, and the capabilities of the individual designer. The terminology describing these services has also evolved in recent years. Misunderstandings can be avoided by understanding the definitions of three common job descriptions for interior consultants: (1) interior decorator, (2) interior merchandiser, and (3) interior designer.

INTERIOR DECORATOR

Interior decorator used to be the only term for an interior design consultant. (Frank Lloyd Wright famously described them as interior desecrators.  Wright always wanted to control control every detail, from the furniture design to the china pattern.) By most definitions, decorators confine their services to the selection and coordination of colors, window treatments, furniture, and fabrics. This can be a valuable resource. Interior decorators tend to think in terms of surfaces and furnishings, rather than architectural volume. Usually they are not involved in working with the architect in designing major interior features like niches, beamed ceilings, fireplace treatments, or cabinets and built-in millwork.

"PARADE OF HOMES" MODEL. 
Wrough iron gate designed by interior consultant Amirob.  
Architecture by Michael  Knorr & Associates, Inc.
INTERIOR MERCHANDISER

The expertise of an interior merchandiser is in the realm of merchant-built products such as tract housing, multi-family developments, and “spec” homes. Their specialty is outfitting model homes or apartments for the purpose of generating sales (or rentals). Interior merchandisers combine knowledge of demographics and psychology. They design to “demonstrate” homes for the targeted market. For large multi-unit projects they may be involved in the design of club houses and other amentities. (Sometimes this is a specialty in itself.)  Many interior merchandisers further their education and professional credentials by joining the Institute of Residential Marketing (IRM) under the auspices of the National Association of Home Builders (NAHB).  On many projects the interior merchandiser works with the marketing analyst, the architect, and the builder from its conception.

FAMILY ROOM, CHERRY HILLS VILLAGE, CO.
Interiors by Karen McGowan of KPM Design. 
Architecture by Michael Knorr & Associates, Inc.
INTERIOR DESIGNER

Interior design, as it is understood today, is a specialty that bridges the gap between decorating and architecture. Interior designers go beyond surfaces and furnishings, often collaborating with the owner, architect and builder to augment space in a three-dimensional sense. They are likely to be involved in the design of architectural features such as fireplace surrounds, the shape (as well as the surface treatment) of art niches, decorative lighting, dimensional ceilings, and millwork. Interior designers also facilitate space planning decisions in the early phases of architectural design. To implement these services, an interior design professional will provide a complete package of drawings and specifications for all interior elements, such as built-ins, ceiling details, hardware, paint, light fixtures, and specialty finishes. This documentation is an important aspect of an interior designer’s services because it allows the builder to accurately price and install the interior elements.

FEE BASIS

Design fees have as many permutations as there are combinations and levels of services. The first step a client must take is to determine what services they expect from a design consultant. Then, when comparing prospective designers, they should be certain they are comparing apples to apples in services and fees. Possibilities for compensation include, but are not limited to, the following:

• Consultation on an hourly basis

• Comprehensive design services (drawings, specifications, and product selections) for a fixed fee based on square footage

• Design fee and/or cost-plus-a-percentage on furnishings and products

Of course, the "title" of an interior design professional is the least important aspect of their services. Talent and ability are the most valuable qualities they bring to the team. Before negotiating a fee, be certain that the candidate for interior designer (or decorator... or merchandiser) has the credentials to deliver the quality and services appropriate to the job.

FINDING THE RIGHT INTERIOR CONSULTANT

When interviewing prospective design consultants, consider the following:

• What type of individual or firm will best serve your needs? Interior decorator? Interior merchandiser? Interior designer?

• Is the candidate for the job sympathetic to the interior style you’re after? Can he or she demonstrate (either by past jobs or ready knowledge) a familiarity with your sense of style?

• Do you have a good rapport with this person? Is this someone with whom you will enjoy sharing a lot of time on some very important decisions?

• Does this person share the same vision for the project as the owner, architect, and builder? In other words, is everyone prepared to be a team player in realizing your goals?

• Is the fee basis and billing procedure clearly defined and within your budget?

It may take a little time and homework, but when all these pieces come together, you have found a valuable member of your team.

Photos:
1.  Knorr
2. Amirob
3. R. Ruscio

Saturday, April 24, 2010

Open Plans, Open Minds

Discussions about architecture often revolve around styles. In Las Vegas, Mediterranean and Tuscan predominate with mid-century modern making a significant comeback. Back east, French country and English colonial still are popular. These styles go in and out of fashion with the times, a phenomenon sometimes called the battle of styles. But it is little noticed that one major battle has been waged and won: the battle of styles on the inside of our buildings. The victor is clear: modern has triumphed over traditional in terms of space planning, room arrangement, and functionality. This event both reflects and affects how we live and work in the buildings we inhabit.
This interior is traditional in style but modern in spatial planning.
Let’s consider the evidence in new homes built today. Forget, for a moment, how they may be furnished or marketed and think about the space. You will find the following:

• Kitchens are open to other rooms, usually divided only by partial walls or work islands.

Modern homes are more transparent
to the out of doors, as in this Lake
Las Vegas residence.

• Homes are “transparent” to the outdoors: patios are extensions of indoor living space, minimally separated from the inside by big windows and sliding glass doors.

• Master bedrooms are more open to master baths then ever before – sometimes divided only by a two-way fireplace or a wide passage with no door.  Typically, the toiket is compartmented for privacy, but the bathing area is open and full of natural light.
Modern bathroom designs are more wide-open than ever before.

• Living rooms are as old fashioned as the Edwardian parlor. They have shrunk or disappeared altogether while wide-open great rooms dominating houses of every description.  

Most people don’t realize that this phenomenon -- the primacy of the open plan over closed rooms – is a victory for modern architecture. Even when furnished with traditional items and cloaked in old-style details and finishes, the open plan is a result of the deliberate efforts by modernists of the early twentieth century to explode space, freeing us from tiny boxes encapsulating our activities as living rooms, dining rooms, bed rooms, breakfast rooms. Today, "rooms" are out and "areas" are in.  Our lives are enjoyed in areas loosely defined by flexible functions and open plans.

The challenge for architects is to design open plans that are not too open. Space needs to be articulated to feel comfortable. We can accomplish this by changes in ceiling height, carefully placed partitions, floor level changes, and other architectural elements. Architecture hasn’t been thrown out the window with the old-fashioned rooms. In fact, sculpting space in a meaningful way is more important that ever if our buildings are to be useful and comfortable. And the need for some areas of privacy in our buildings has never gone away;  we simply provide for them within the larger context of open planning.

Perhaps the triumph of open plans reflects the ascendancy of the middle class. Architecture used to be defined and supported mainly by the wealthy. They relied on servants and a system of clearly defined classes. Those being served required separation from those doing the serving. This effectively separated life from living. Compartmentalized buildings mirrored this fact.

Today, architecture and high design is no longer only for extreme wealth. It is possible for a broader middle class to experience it. Today we all need it. Open plans lend themselves to a comfortable and relaxed lifestyle that can be enjoyed by people on many rungs of the economic ladder. It’s a new freedom from which even the rich are not excluded.
Living area blends with dining area, both of which are
open to the kitchen in this 2000 sq. ft. plan.

With open spaces our minds are open too. Open to the realization that we can live indoors and outdoors as the seasons may allow. Open to the understanding that there aren’t servants hiding behind the dining room door, but that we live (or ought to live) in an egalitarian world. Our minds are open to interior vistas that make small spaces bigger and bigger spaces more interesting.

Finally, we might note that this phenomenon in architectural design is an idea heavily promoted by west coast architects in the mid-twentieth century. It is an idea that slowly spread east, advanced in the 1950s by popular magazines like House Beautiful, Life, and Coronet as the new post-war lifestyle. To this day, the American west is more amenable to this attitude, but it has gradually become an American ideal.  More and more, whether we live in a Mediterranean home or a Tuscan-inspired condo, it is likely that our floor plans are open and our minds are encouraged to expand in the same direction.

Credits:
1.  M. Knorr
2. R. Munger
3. R. Munger
4. R. Munger